
03 / For clubs & event organizers
Let guests choose a table.
Keep your team in control.
Show your venue in 3D, take table reservations and keep track of arrivals. Ticketing can be added to suit your event.
From choosing a night to choosing a table
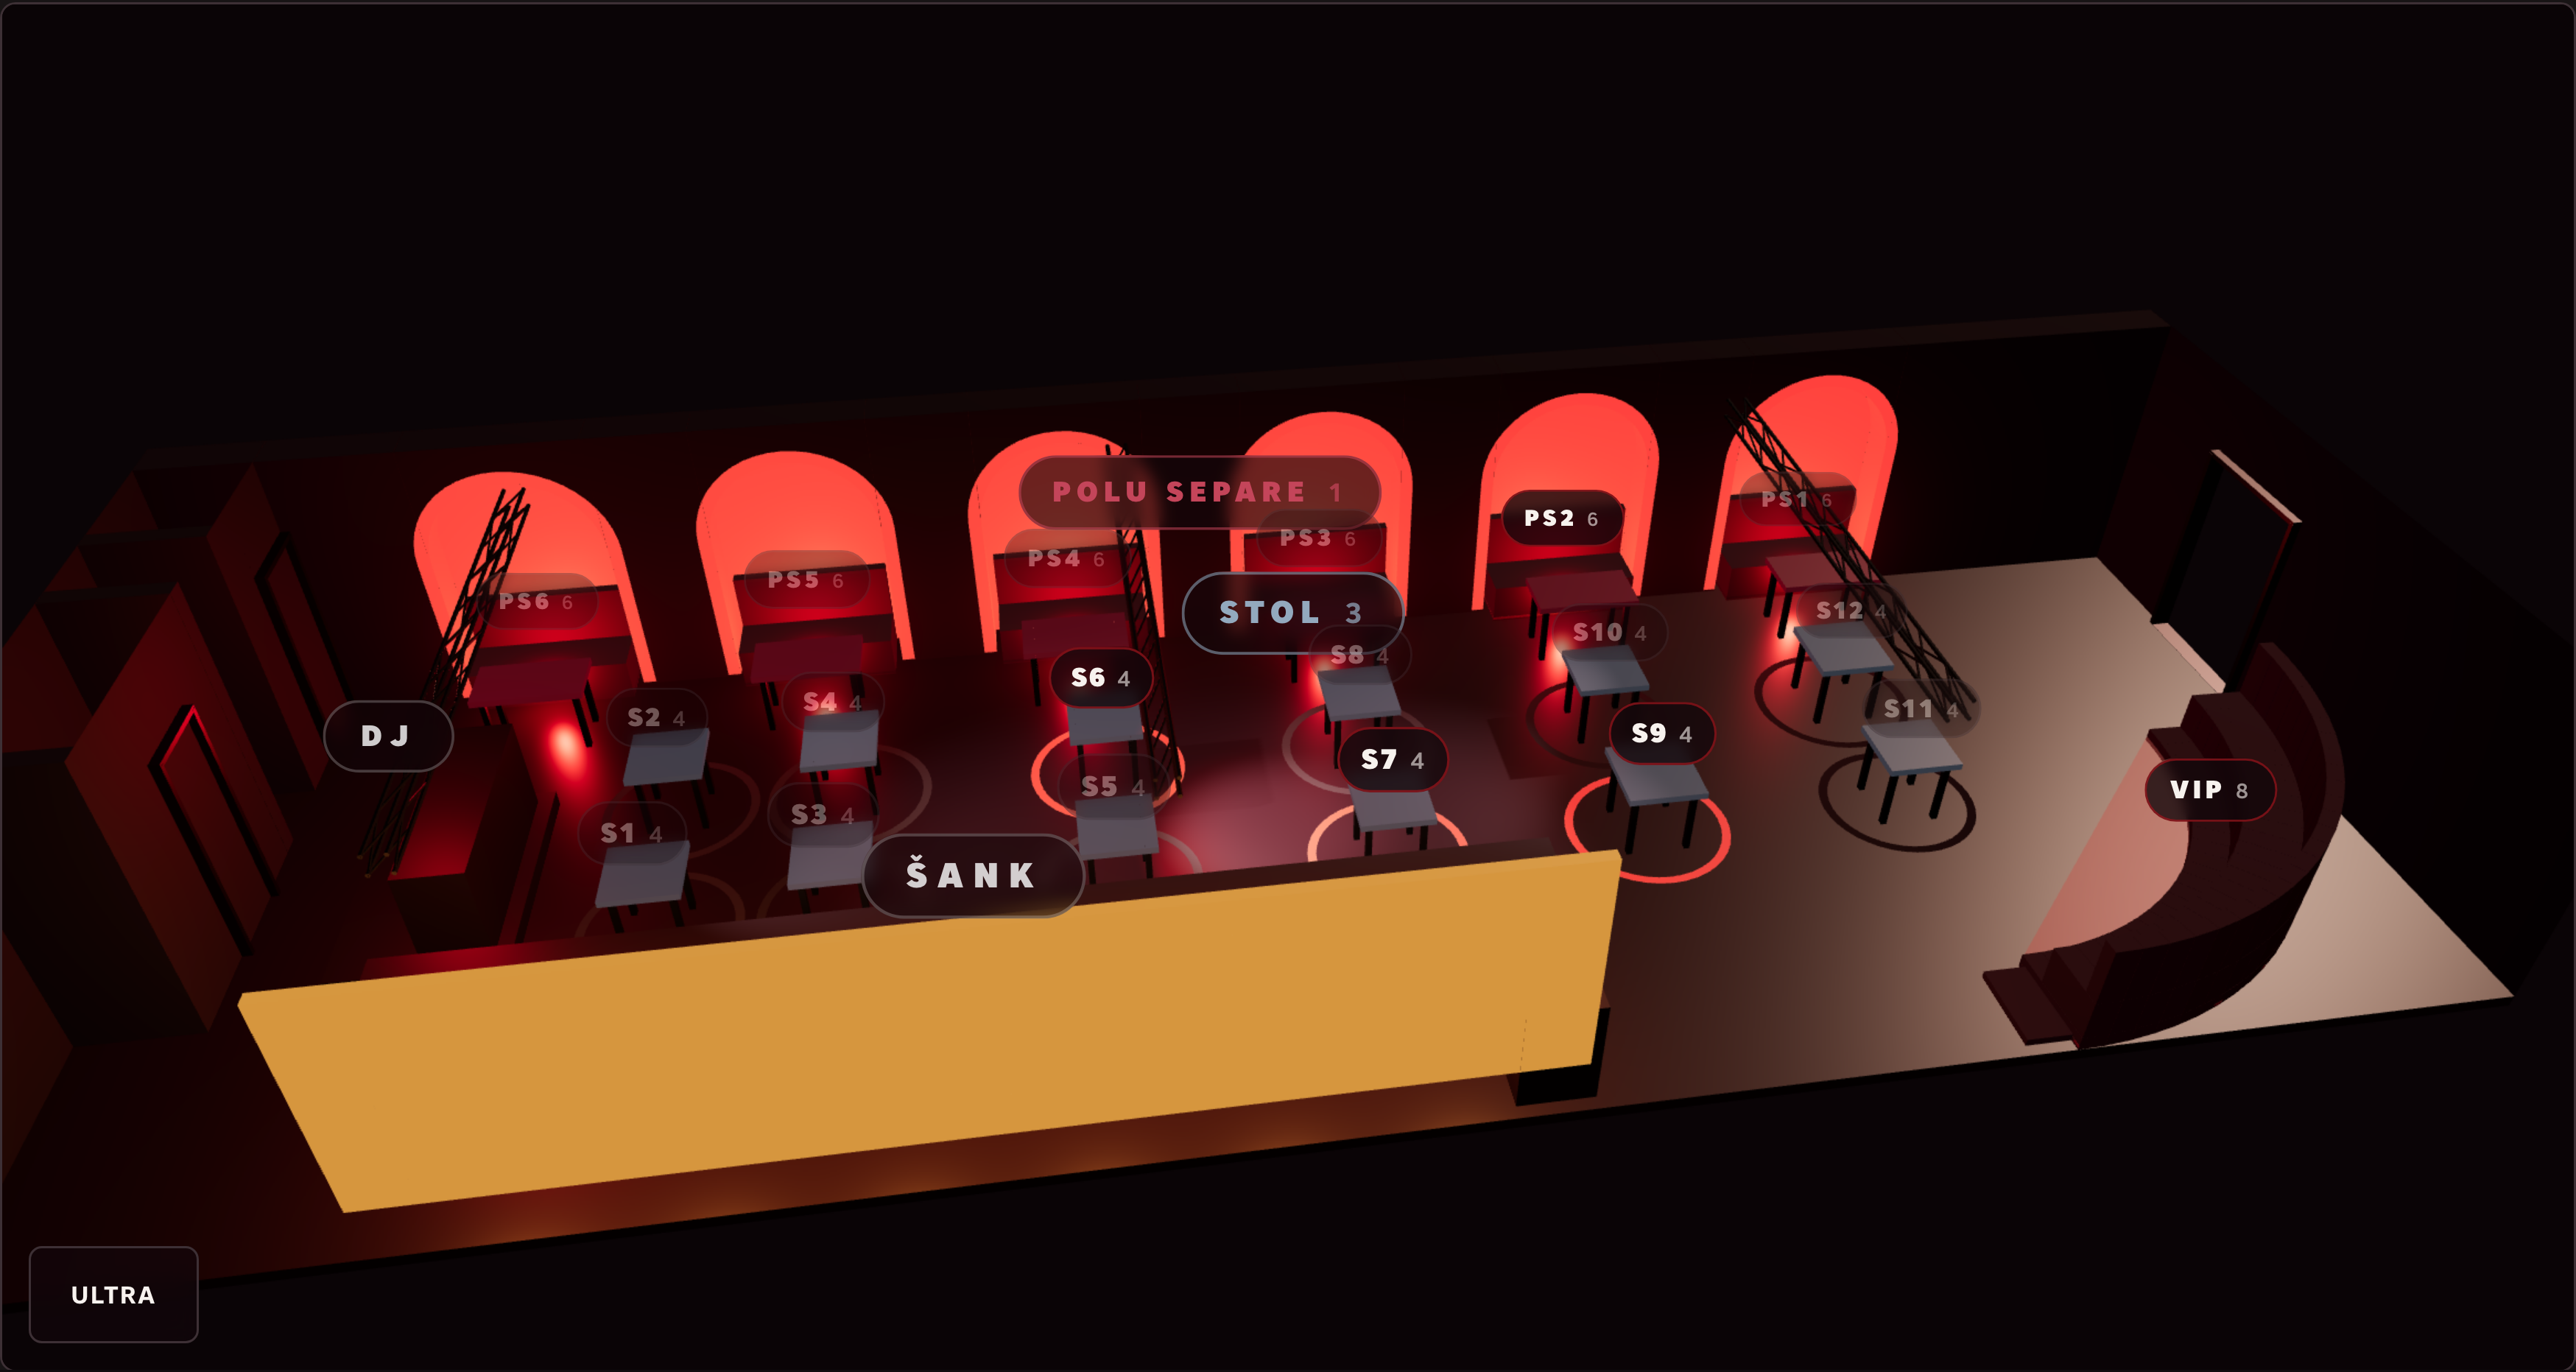
Show guests where they’ll sit.
Let guests see the layout, the available table choices and the booking conditions before they enter their details.
A three-dimensional view makes the space easier to understand. This is a screenshot of the demo, not a live booking map.
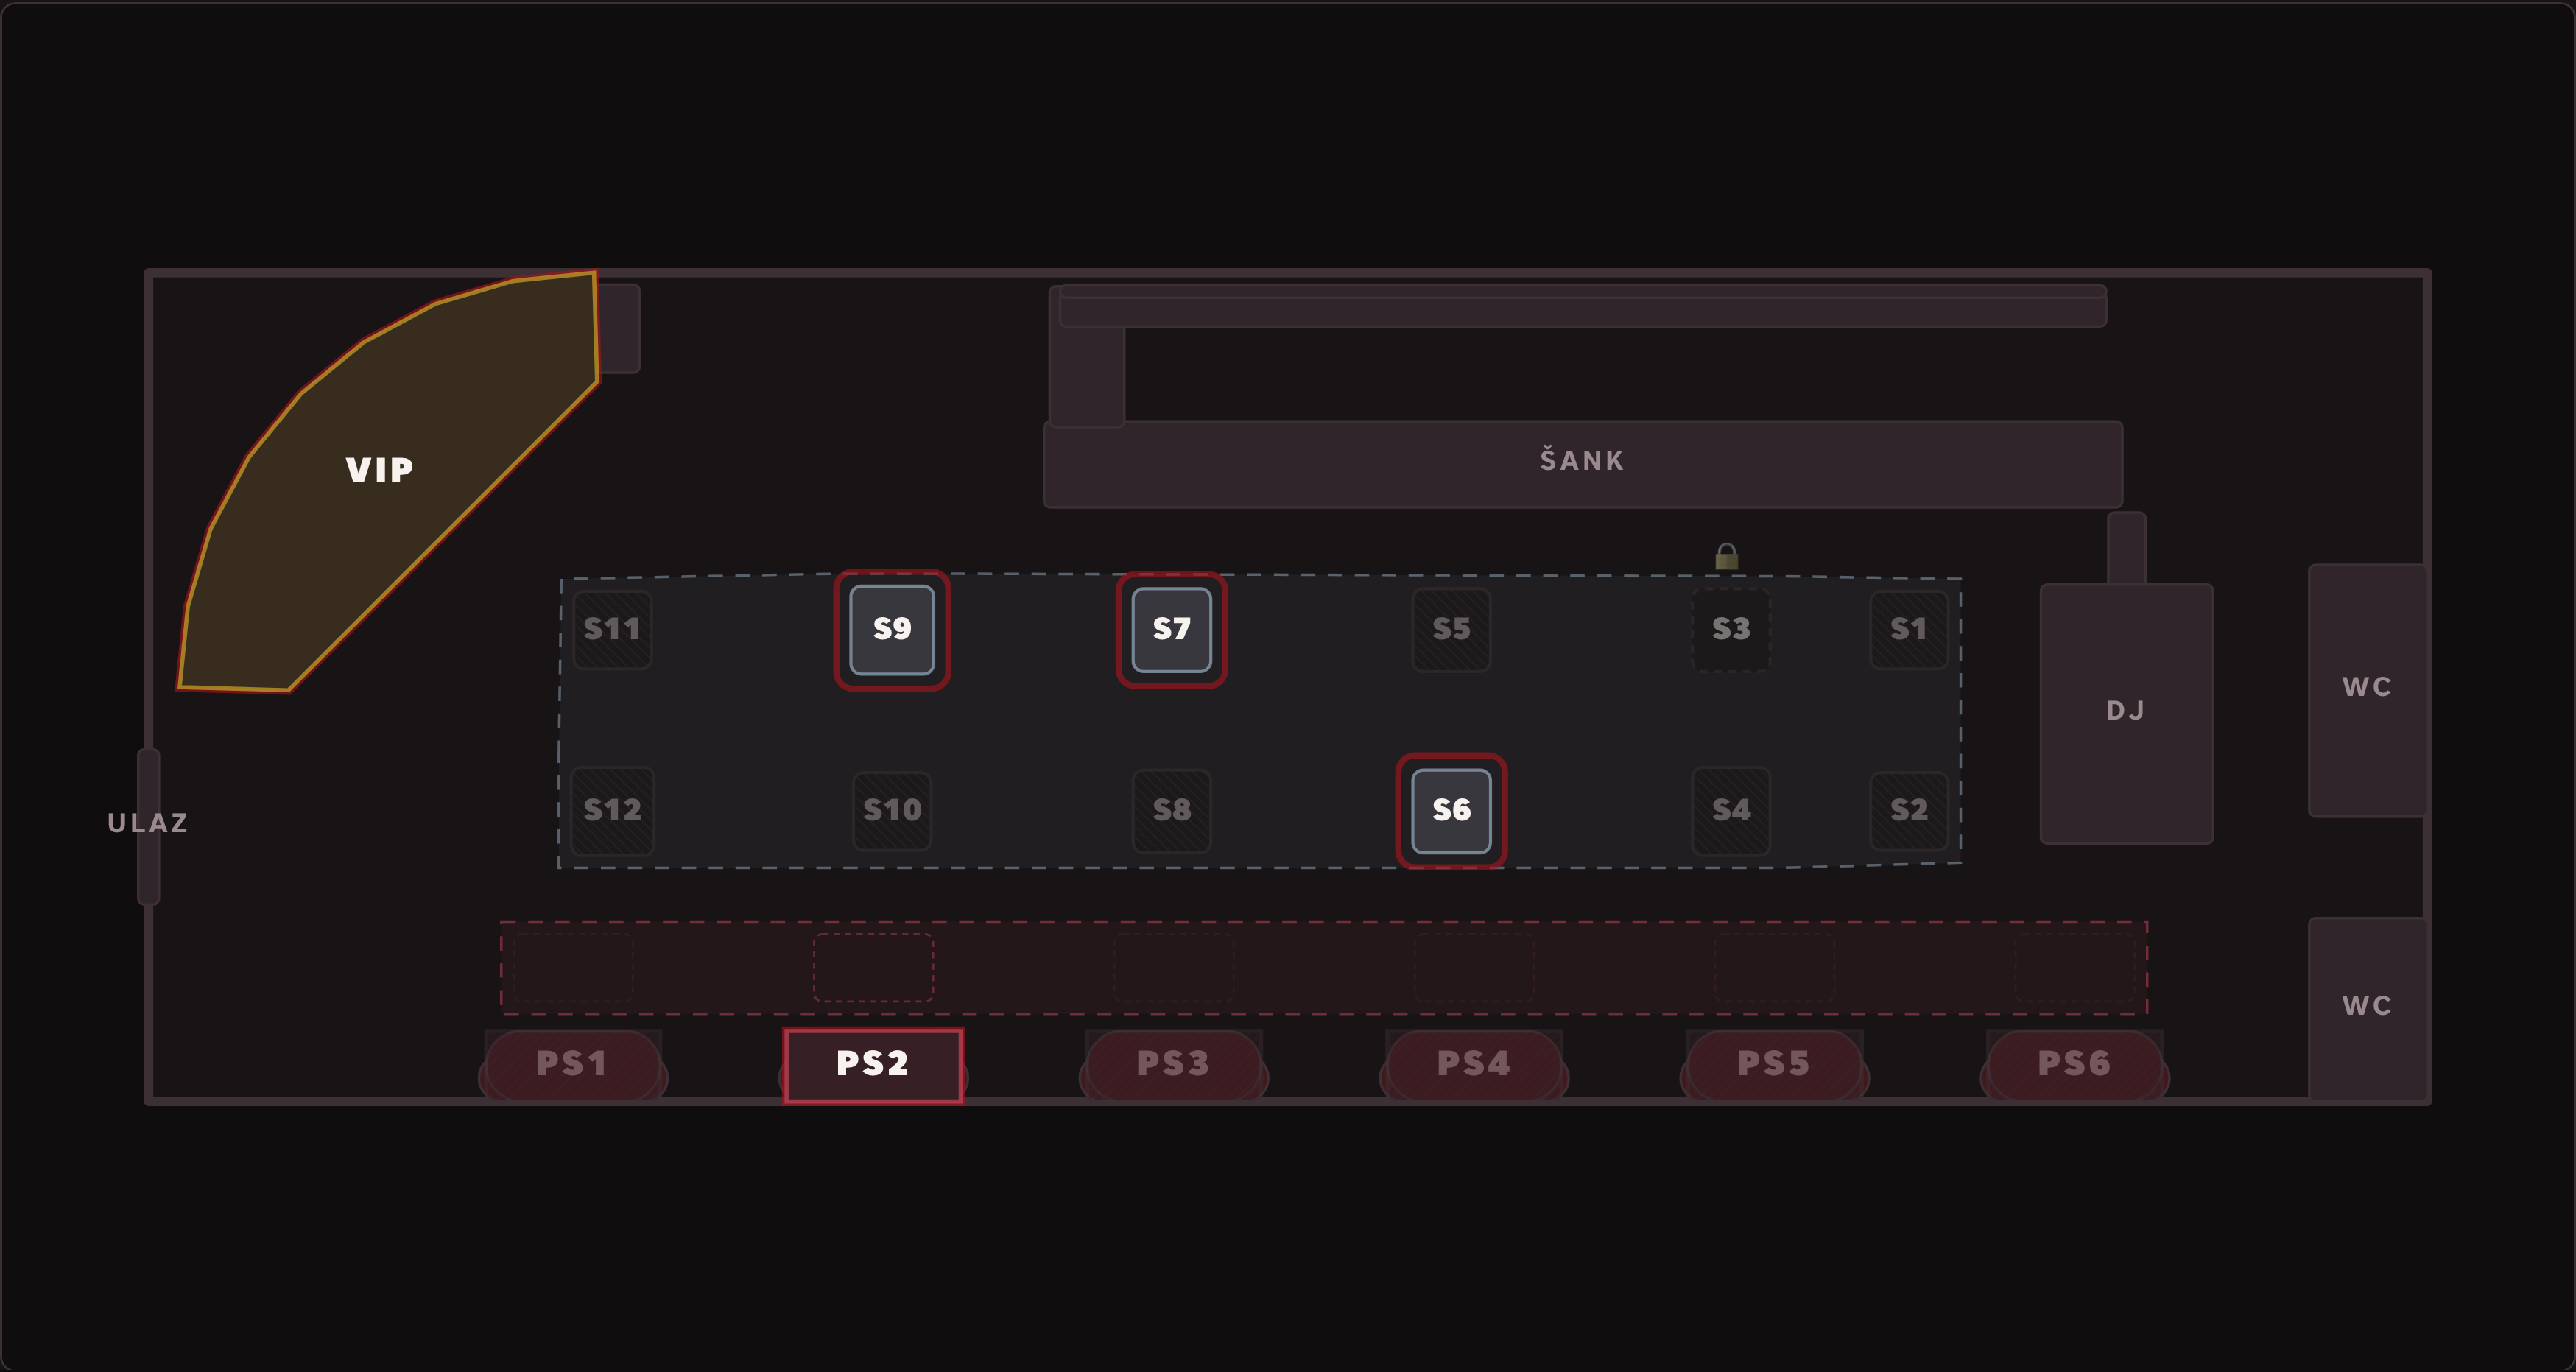
A simple overhead view offers another way to see the same venue. The demo also includes a table list with capacity and booking conditions.
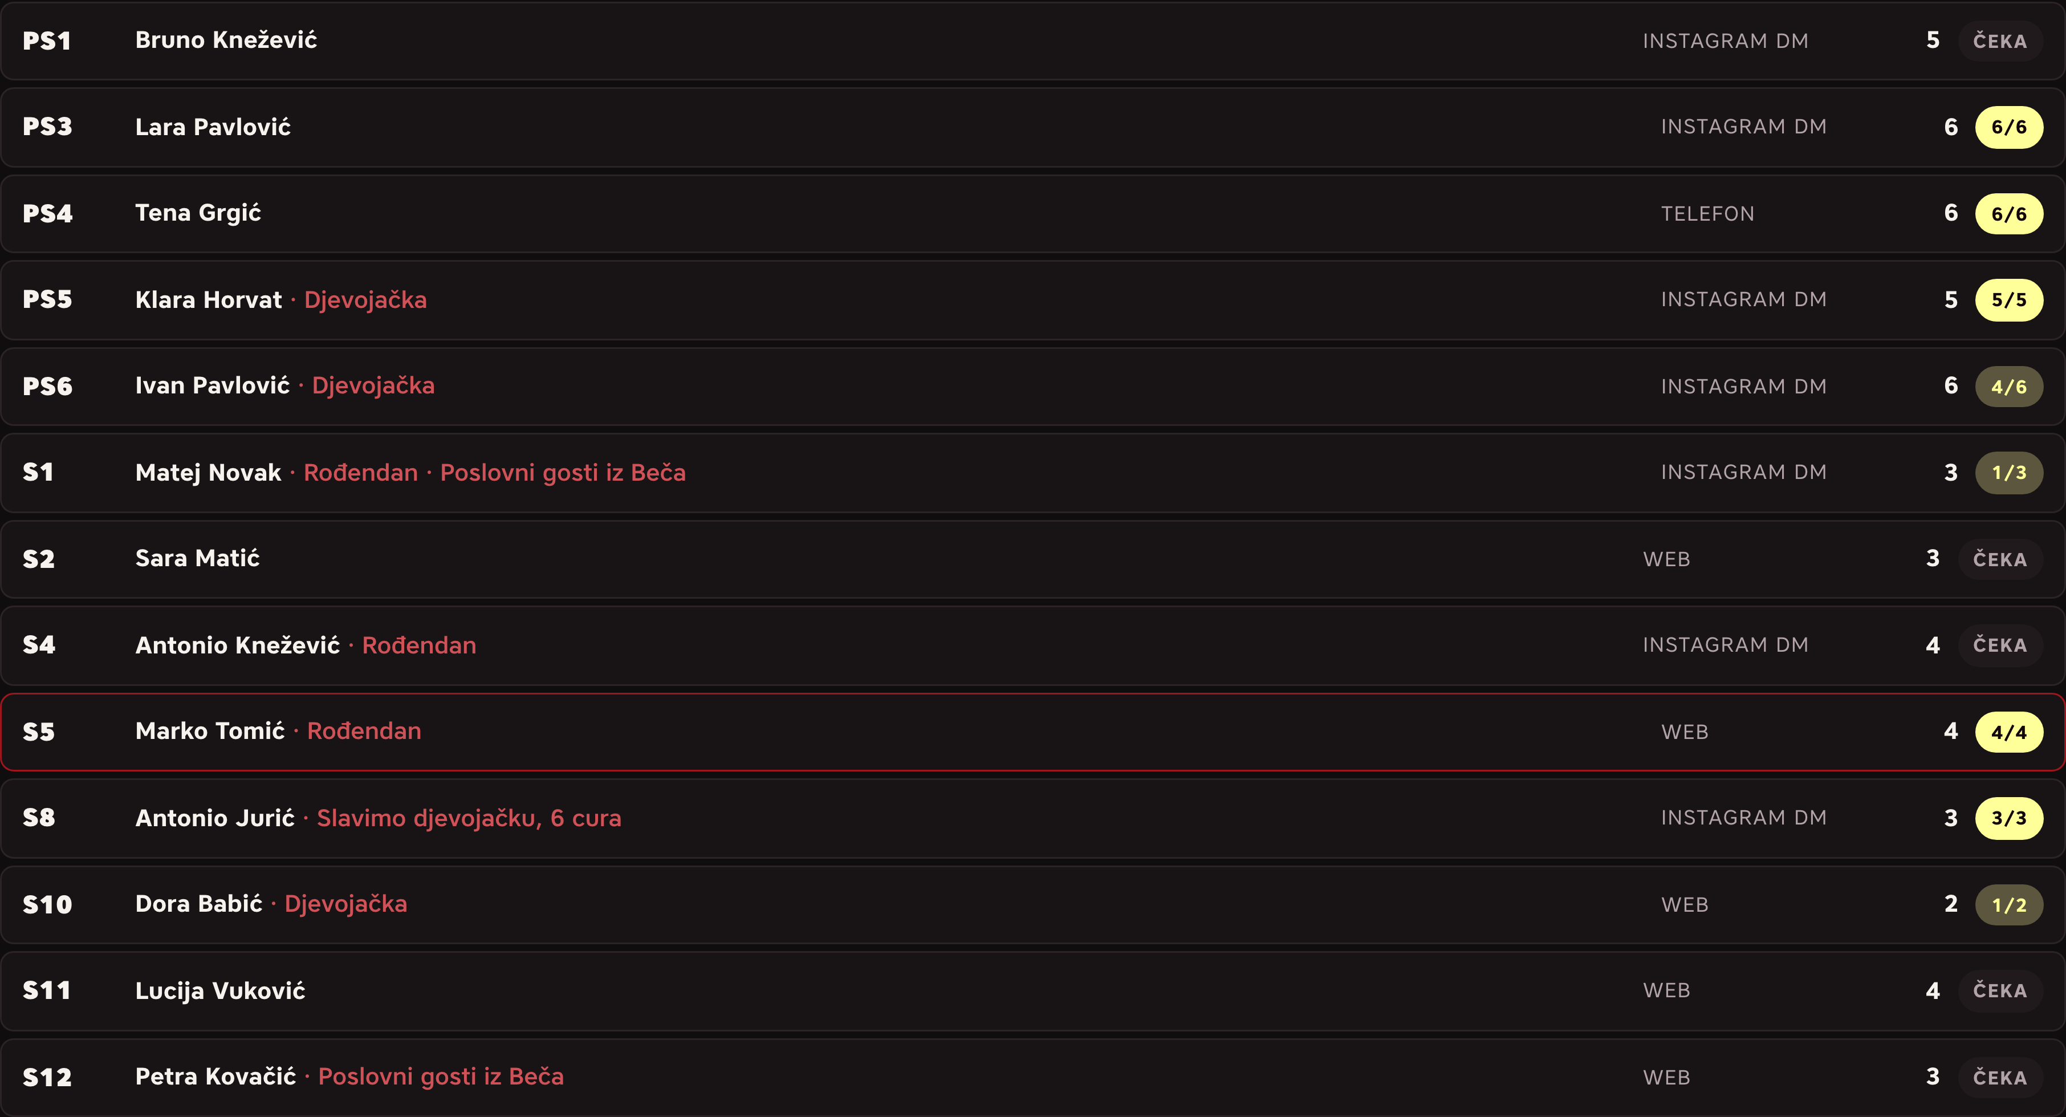
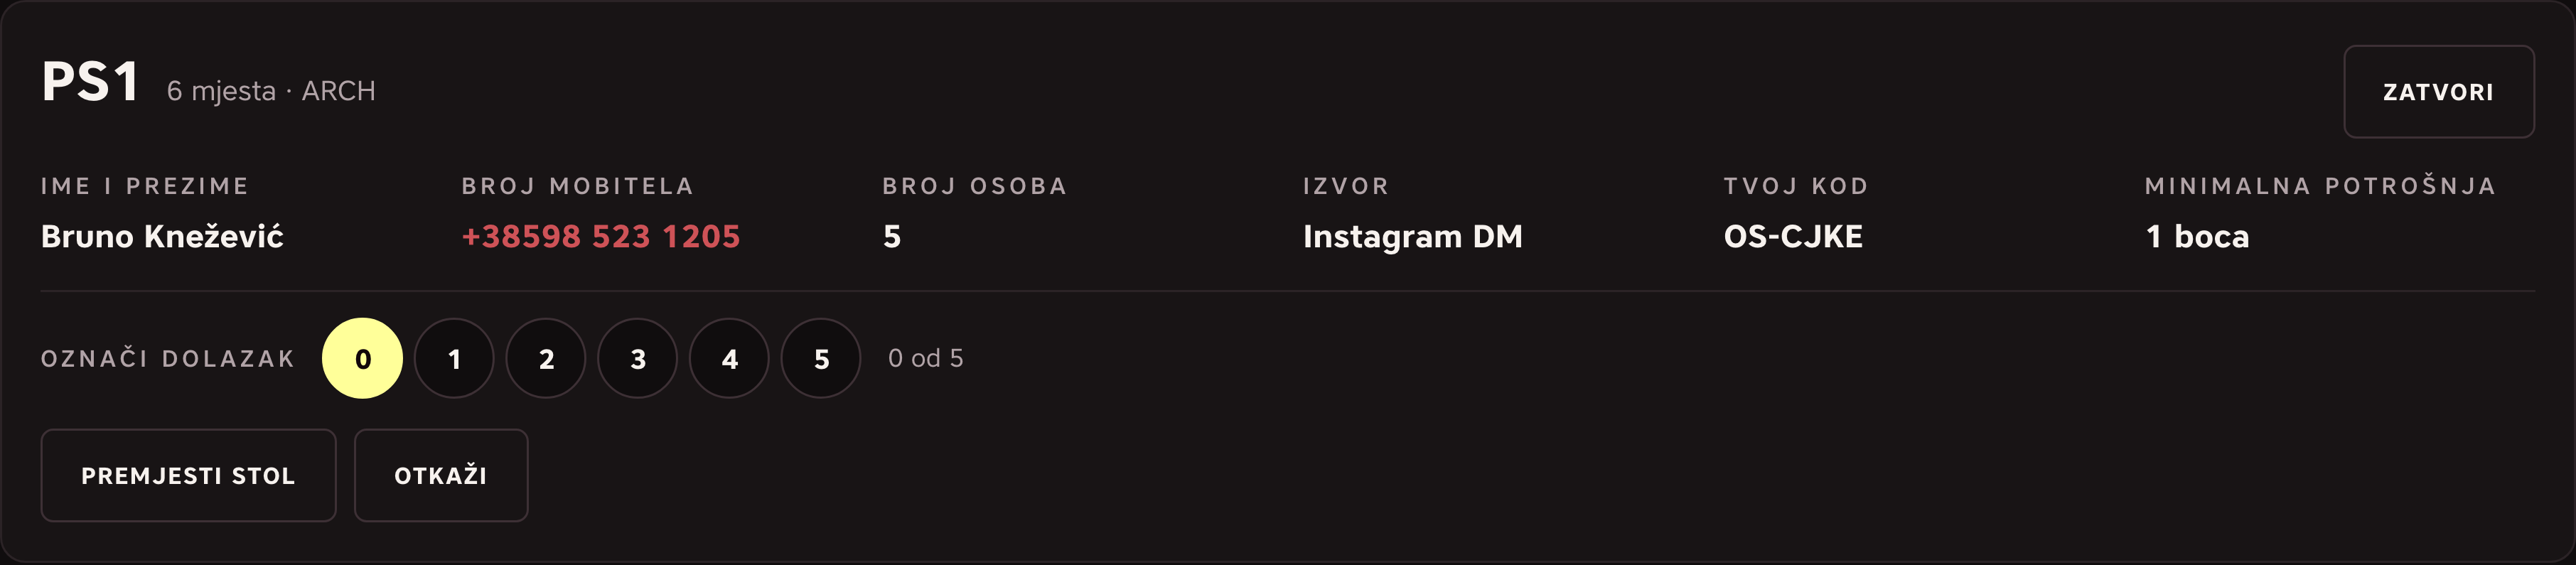
Your team can find reservations, check arrivals and manage tables in a dedicated organizer view.
Choose a night.
Start with the event the guest wants to attend.
Find the right table.
See the layout, capacity and conditions before choosing.
Confirm the details.
Check the selected table and complete the reservation.
A clear view for your team
Keep the whole night in view.
Find a guest, see their table, record arrivals and move a group when needed.
Your team can also add reservations received by phone or message. They sit alongside website bookings—not in another list.
Optional ticketing
Need tickets
as well as tables?
Ticketing can be included in the project. We’ll agree on the booking and entry process your event needs.
Payments, ticket delivery and entry validation depend on the agreed setup. We’ll discuss those details with you.
Let’s talk about your eventYour venue, not a template
Built around the space you know best.
Your layout.
Show your tables and zones in a layout that reflects your venue.
Your events.
Present the nights you organize and the information guests need.
Your booking rules.
Discuss capacities, table conditions and the process your team uses.
Good to know
Let’s make it work for your venue.
Can the layout match our venue?
Yes. A custom venue layout is part of the offer. We’ll discuss your floor plan, table positions, zones and the level of detail you need.
Can guests book from their phones?
The supplied demo includes a phone-friendly guest booking flow. The final layout and booking steps are designed around your venue’s needs.
Can staff add phone and message bookings?
Yes. The demonstrated staff view supports manual reservations. This does not mean messages are imported automatically from social platforms.
Can we offer tickets too?
Ticketing is an optional addition. We’ll discuss the provider, payments, delivery and entry process before defining the scope.
How are availability and payments handled?
The screenshots use sample availability. Shared availability, payment requirements and integrations need to be confirmed for your live setup.
What do you need to get started?
Tell us about your space, events, table layout and how you currently take reservations. That gives us a useful starting point for the first conversation.
Your next step
Let’s talk about your venue.
Tell us about your space, your events and how you handle reservations today.